Service
Architectural Design & Planning
Plans, elevations, 3D views, and approval-ready drawings.
All services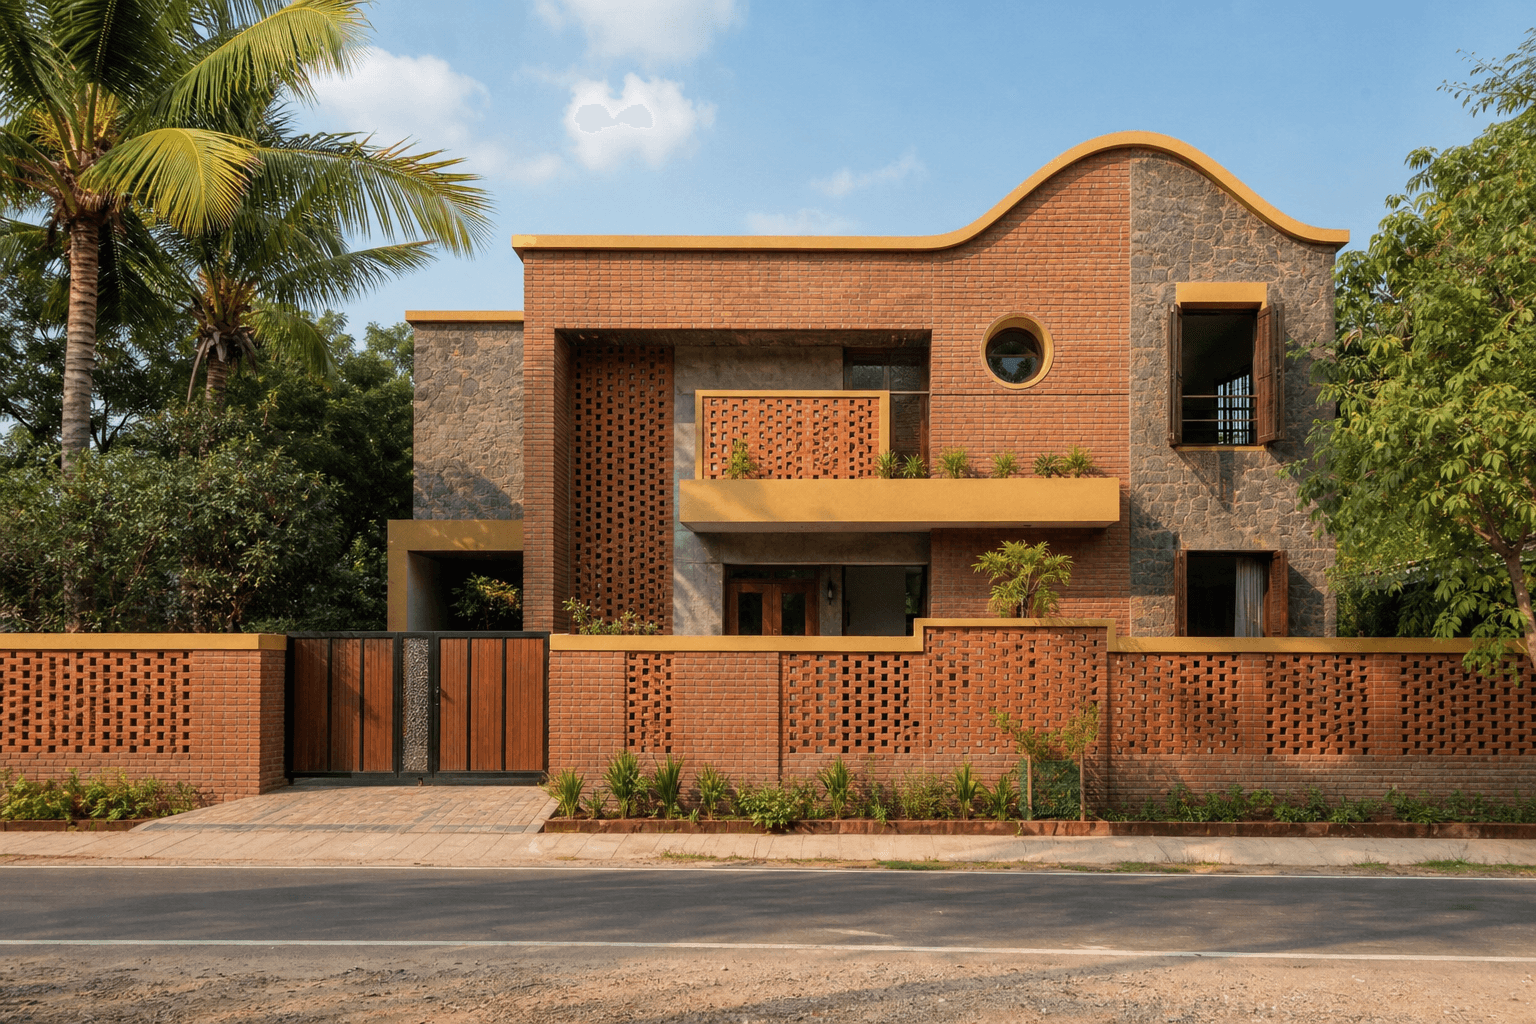
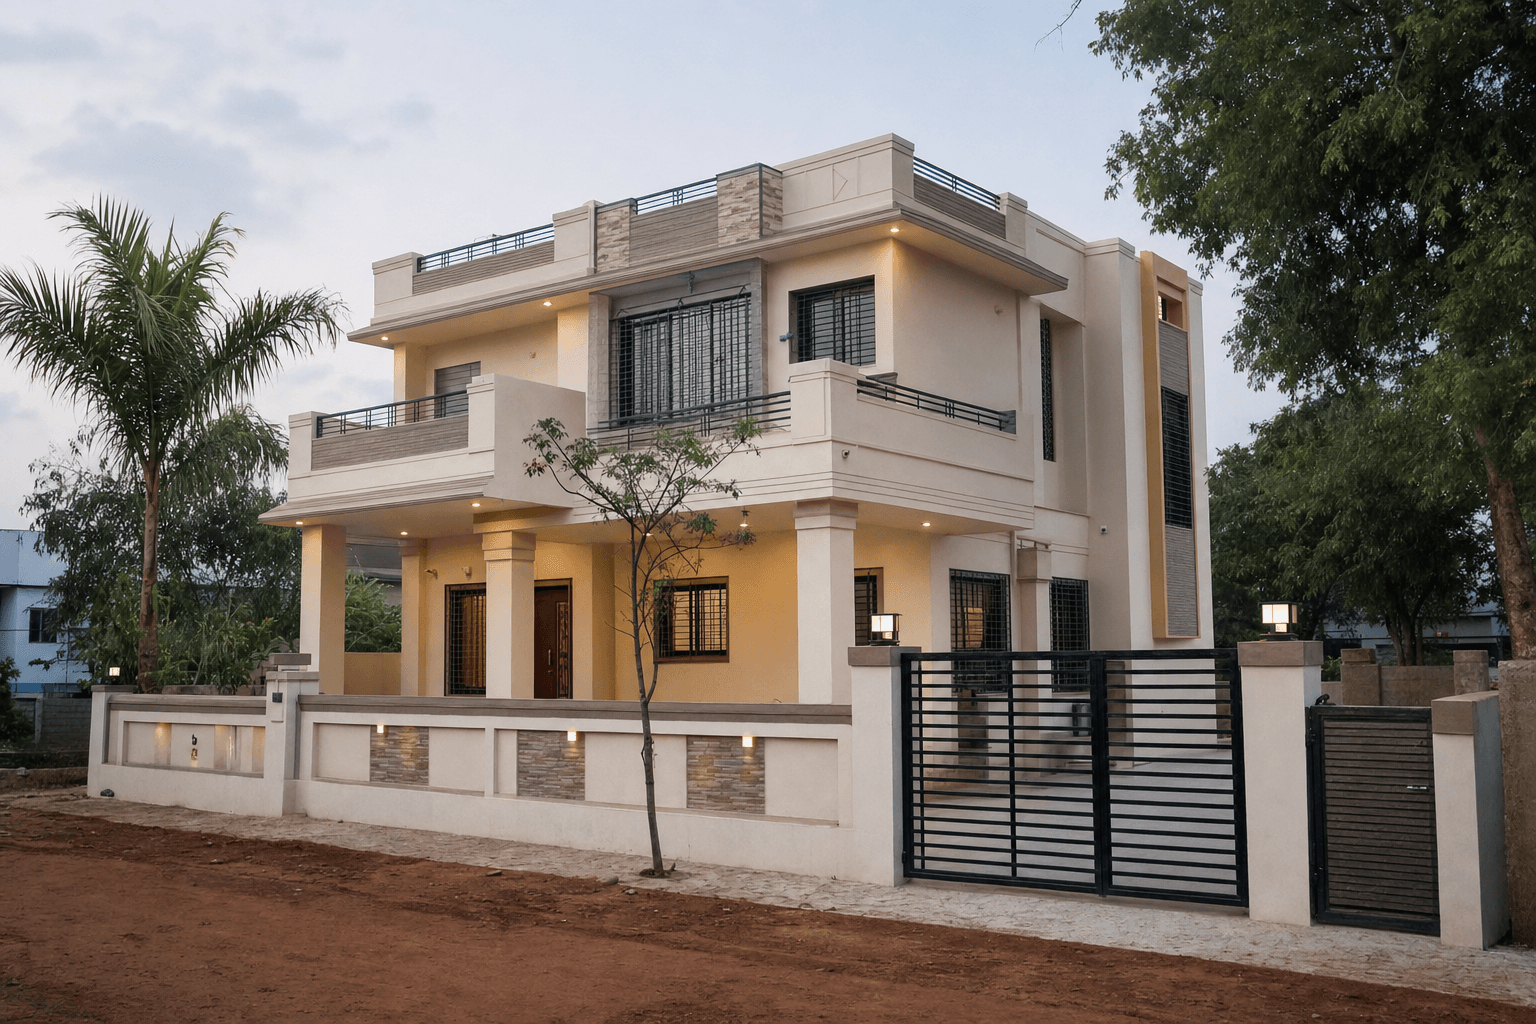
Custom home plans, elevations, 3D visualization and municipal drawing approvals.
What you get
Included in this service
- Site study and program planning
- Floor plans, elevations & sections
- 3D visualization for decisions
- Municipal / authority drawing support
- Design coordination with structure & interiors
How we work
Simple process
01
Brief & site
Understand needs, plot constraints, and local bylaws.
02
Concept design
Layout options and massing that balance light, flow, and cost.
03
Detailed drawings
Working drawings and visualizations ready for approvals and build.
Related work